

Your External CGI Team for Interior Design Projects
Reserve CGI production capacity for interior projects that continue to evolve through sketches, mood boards, client comments and design development — with predictable costs, consistent quality and priority support.




Built on a background in bespoke furniture manufacturing and technical design, we understand joinery, material behaviour, proportions and construction details — even when the brief is still developing.
Project-by-Project Workflow vs Dedicated Support Plan
Project-by-Project Booking
OB Visuals Dedicated Support Plan
Availability Depends on Someone Else's Schedule
When an urgent client presentation appears, your preferred CGI supplier may already be fully booked.
✅ Guaranteed Production Capacity
Dedicated studio allocation reserved for your projects and available when you need it.
Time Lost Explaining Every Project
Each new freelancer or studio needs time to understand your standards, workflow, materials and detailing approach.
✅ Technical Understanding From Day One
Backed by years of bespoke furniture manufacturing and technical design experience. We understand drawings, joinery and construction details without extensive briefing.
Constant Quoting & Budget Uncertainty
Every project starts with a new quote, new negotiations and changing production costs.
✅ Predictable Cost Structure
Fixed production blocks with transparent pricing, so your team can plan CGI costs before each project becomes urgent.
Inconsistent Visual Quality
Different suppliers produce different results, making it difficult to maintain a consistent presentation standard across your portfolio.
✅ Consistent Presentation Standards
One CGI partner delivering the same visual quality, material accuracy and presentation language across every project.
Design Doesn't Always Start With a Complete Brief
Many premium interior projects continue to evolve throughout the visualisation process.
Materials change. Joinery develops. Furniture is refined. Layouts are adjusted.
Client comments reshape the direction.
That is why we do not expect every detail to be fully resolved before work begins.
Whether you are working from a detailed drawing set, a mood board, a hand sketch or a collection of references, we help translate developing ideas into clear visuals that support the design process itself.
Scale Your CGI Output Without Expanding Your Team
Whether you already have internal visualisation support or rely on external suppliers, our retainer model gives your studio additional CGI capacity without recruitment, payroll or long-term overhead.
Expanding CGI Internally
❌ Recruitment
❌ Additional salaries
❌ Software licences
❌ Hardware investment
❌ Training & management
❌ Capacity risk during quieter periods
OB Visuals Dedicated Support Plan
✅ Reserved production capacity
✅ Predictable monthly cost
✅ No hiring process
✅ No software or hardware costs
✅ No additional management overhead
✅ Scale up or pause as project flow changes
Why Studios Choose Retainers Instead of Project-by-Project Booking
Why not just hire an in-house CGI artist?
Most studios don't generate enough rendering work every month to justify salaries, software licenses, hardware investment, and management overhead.
Why not use freelancers when needed?
Availability is often lowest when deadlines are most critical. A retainer guarantees dedicated production capacity when projects accelerate.
Why pay upfront instead of requesting quotes per project?
A retainer removes repeated sourcing, negotiations, and budgeting uncertainty. Production capacity is already secured and ready to deploy.
What happens if a project is delayed?
Your remaining slots can be paused and reallocated across other projects within the agreed retainer period.
How is quality kept consistent across multiple projects?
The same production workflow, material standards, and visual language are applied across every project within your allocation.
Why is this more efficient than project-by-project CGI?
Because your CGI partner already understands your design language, workflow, standards, and expectations before the next project even begins.
CGI Support Plans
Choose the level of reserved CGI capacity that matches your current project flow.


How We Measure Slots
How We Calculate Your Slots
If you already know your project scale, you can choose one of the support blocks below.
If not, send us your plans, drawings, mood boards or project brief and we will calculate the required number of production slots for you.
For example, a large multi-room residence may require several monthly blocks. Instead of quoting every room separately, we estimate the full project in slots and recommend the most efficient support plan or combination of plans.
This gives your studio a clear budget, realistic production schedule and a more flexible way to manage CGI across the project.
0.5 Slot | Micro-Zones
Spaces: Small powder rooms, independent walk-in wardrobes, utilities, boot rooms, and pantries.
Scale: Typically under 10 m2 with straightforward geometry.
1.0 Slot | Standard Rooms
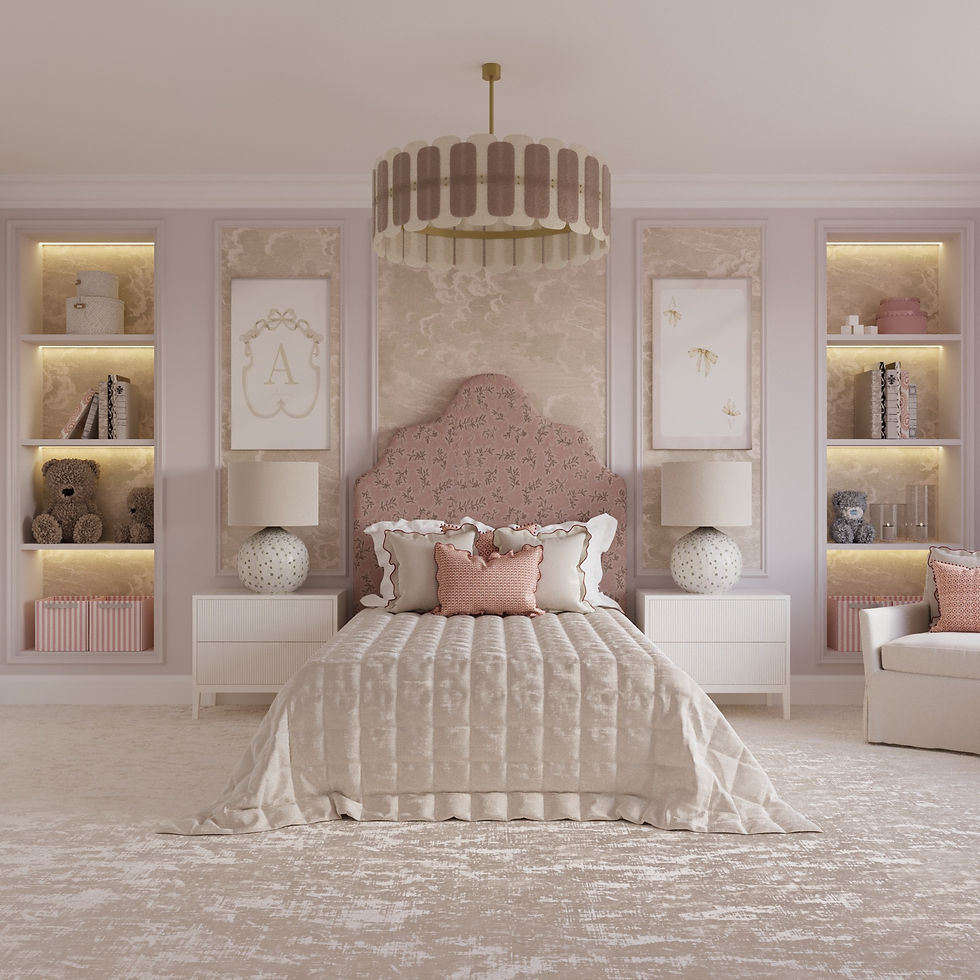
Spaces: Complete individual living spaces, standard double bedrooms, home offices, primary ensuites, or custom hallways/landing areas.
Scale: Up to 25 m2 per slot with bespoke architectural detailing.
2.0 Slots | Double Zones
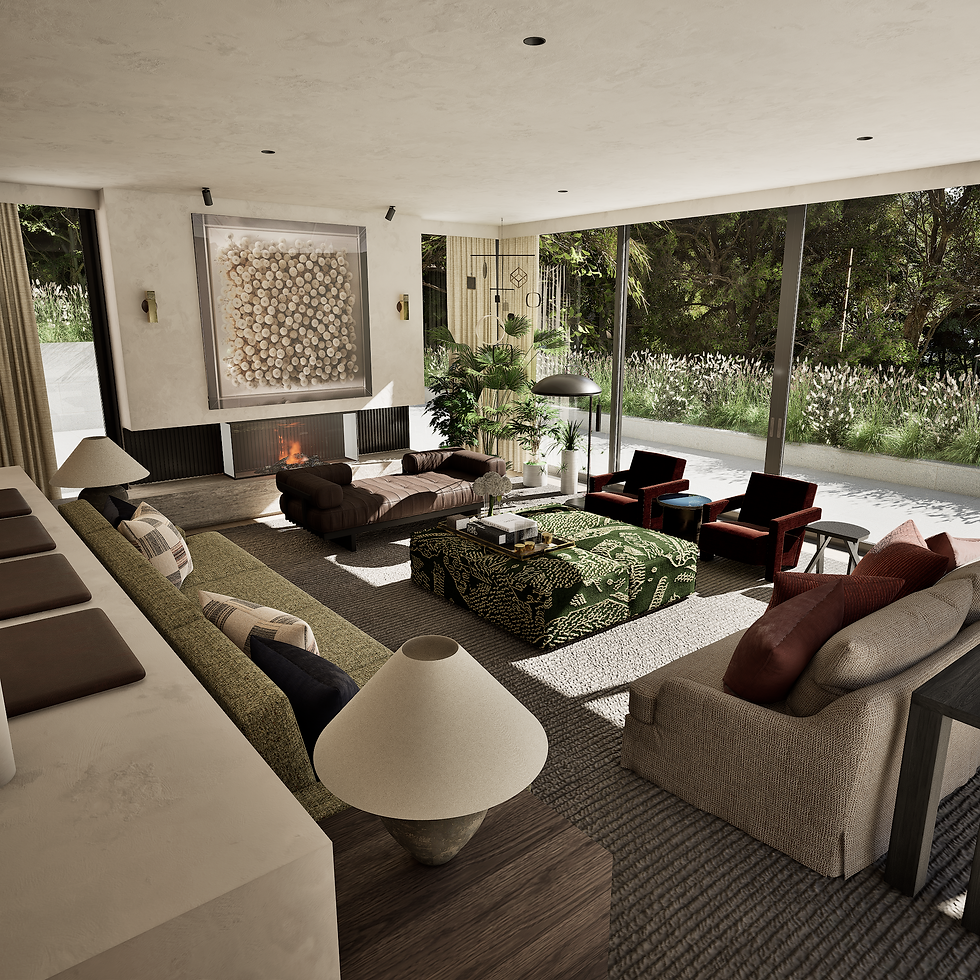
Spaces: Expansive open-plan kitchen-dining-living layouts, large master suites, or double-height spaces.
Scale: Ranging from 25 m2 to 50 m2.

Scope & Terms
To guarantee consistency and elite execution quality, every project slot operates within defined professional boundaries:
Included in Every Slot
✅ Bespoke 3D Modelling
Complete geometry and joinery tailored to your drawings.
✅ High-End Lighting & Materials
Precise physical light setup, realistic textures, and premium material finishes.
✅ 3–4 High-End Views
Multiple production-quality photorealistic renders per room.
✅ 2 Comprehensive Revision Rounds
Corrections at both clay/spatial preview and material application stages.
Not Included (Quoted Separately)
❌ Design from Scratch
We can help develop and visualise your ideas, but we do not replace your role as the interior designer or create the full concept independently.
❌ Materials Procurement
Sourcing and finalising furniture or fabric specifications on your behalf.
❌ Exterior Visualisation
Full-scale external architectural visuals and landscape engineering.
❌ Animations & VR
Cinematic video walkthroughs or interactive 360/VR formats.
Workflow & Flexibility
Project Review: Send us your plans, drawings, mood boards, references or project brief. We review the scope and estimate the number of production slots required.
Reserve Your Block: Based on the estimated slot count, you choose the most suitable support plan or combination of plans.
Production Queue: Our studio works through the agreed rooms and tasks in a structured sequence, keeping the process clear, manageable and consistent.
Carry-Over Protection: Each plan reserves production capacity for one calendar month. If client-side feedback, delayed selections or design changes slow down production, unused slots can be carried over within the agreed support window.
Capacity Boundaries: The plans are not open-ended packages. Additional rooms, large residences, extensive animations or workloads beyond the agreed allocation are quoted separately or scheduled into the next support period.
Secure Your Studio Allocation
info@ob-visuals.com
0044 749 153-0383
London, UK
Home
Portfolio
About
Contacts
Blog